Criterion
-
Ramp angle (DIN 51130)
-
Typical zones
-
Barefoot use
-
Trivaro range
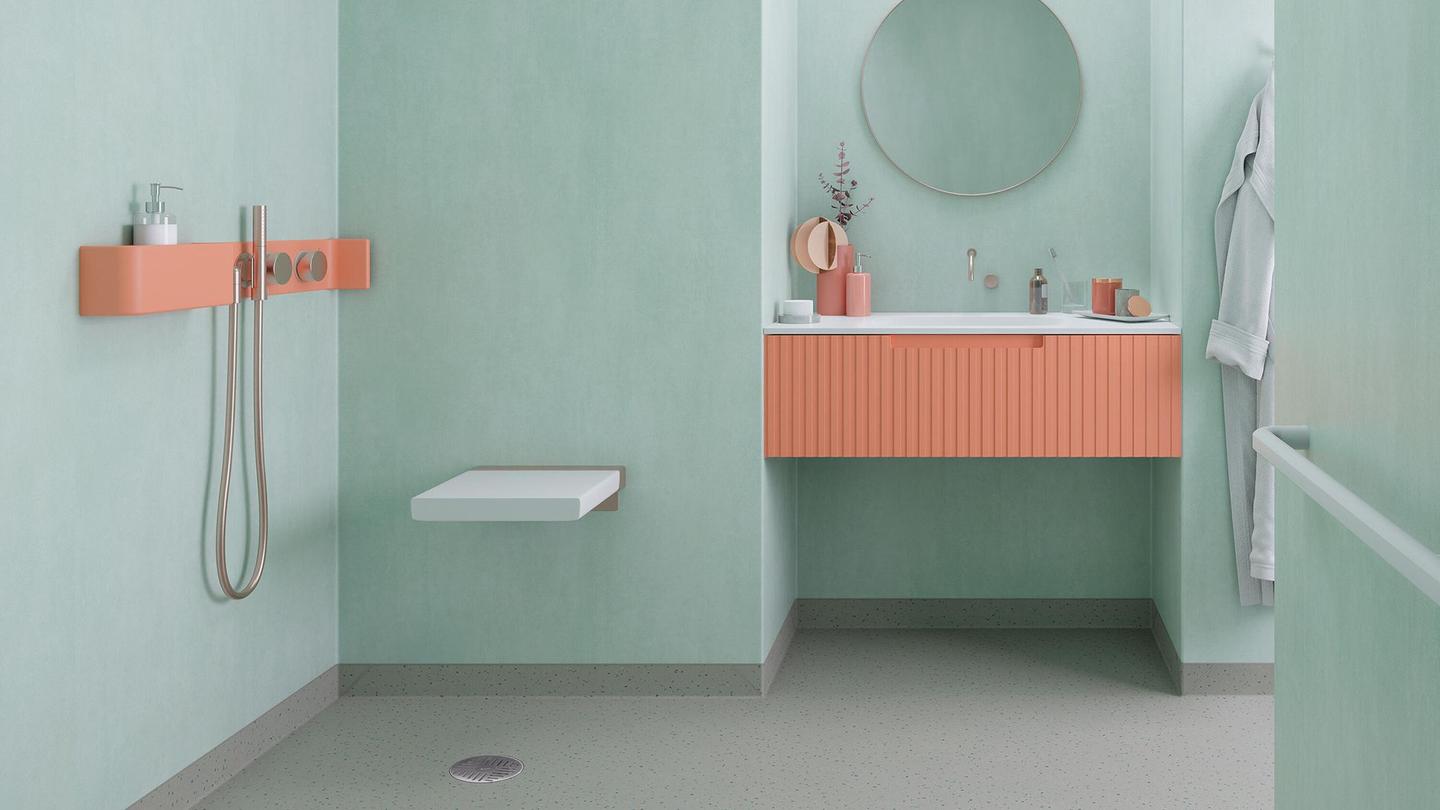
Commercial wet room flooring is slip-resistant sheet vinyl installed as a watertight system — hot-welded seams, coved skirtings and vinyl-compatible drains — for showers, changing rooms, pool surrounds and other floors that stay wet in daily use. It pairs a tested slip rating (DIN 51130 R-classes, DIN 51097 barefoot classes) with continuous waterproof detailing.
This guide explains how to choose the right slip class for each zone, what the standards actually test, and which certified ranges Trivaro supplies across the EU — from R10 general wet areas to R12 commercial kitchens.
A commercial floor earns wet-room status from the combination of sustained slip resistance and watertight installation — not from either alone. These are the six things a specifier should check.
Safety vinyl to EN 13845 carries abrasive particles through the wear layer, so the slip rating survives years of traffic and cleaning — not just the first month.
Sheet joints are heat-welded into a continuous, waterproof surface. Modular formats with open joints cannot achieve this — which is why LVT/SPC stops at the wet room door.
The floor turns up the wall as a coved skirting with preformed corners, so water has no edge to find. Critical around showers, drains and door thresholds.
Vinyl-weldable clamping flanges on linear or point drains make the floor-to-drain joint part of the waterproof envelope instead of its weakest point.
A grout-free, continuous surface cleans with neutral detergents and stands up to disinfection protocols — the reason healthcare bathrooms specify welded vinyl.
Wet-shod zones are specified by DIN 51130 R-classes; barefoot zones by DIN 51097 classes A–C. Matching the test to the user is the core of a defensible spec.
Certified Tarkett safety and wet room vinyl, held to a named slip class and supplied with the test documentation. Tell us the zone and we match the range.
Rule of thumb: match the R-class to the most demanding regular use of the zone, and specify barefoot areas by DIN 51097 class (B is the common minimum, C for ramps into water) — not by R-class alone.
Ramp angle (DIN 51130)
Typical zones
Barefoot use
Trivaro range
10°–19°
Commercial bathrooms, wet-shod circulation, entrances
Check DIN 51097 class per product
Safetred Universal, Wood, Sound; Granit Safe.T
19°–27°
Showers, changing rooms, care bathrooms, pool halls
Common spec with class B barefoot rating
Safetred Universal R11; Granit Safe.T (on demand)
27°–35°
Commercial kitchens, sloped and greasy wet areas
Rarely a barefoot zone — wet-shod spec
Safetred Universal R12
A short brief is enough for a complete proposal. No public price list — every project is quoted on the zones and system it actually needs.
Room types and areas (m²), barefoot or wet-shod use, drains and falls if known, and any client or code requirement for a slip class. Floor plans help but are not required to start.
A recommended slip class and product range per zone — floor, wall vinyl where needed, welding rods, corners and drain kits — with the slip-test and fire documentation for your specification file.
Quantities per zone, lead times and a B2B quotation, delivered across the EU — with optional professional installation of the complete welded system.
The product categories and systems behind commercial wet room specifications.
The complete welded package — floors, walls, drains, coving and corners.
Watertight sheet vinyl for showers and wet zones in the vinyl catalogue.
Slip-resistant EN 13845 safety vinyl for wet and dry commercial areas.
R11/R12 zones, EU 852/2004 hygiene rules and the vinyl-vs-resin boundary.
What specifiers, contractors and facility managers ask when scoping wet room flooring.
Commercial wet room flooring is slip-resistant sheet vinyl installed as a watertight system — hot-welded seams, coved skirtings and vinyl-compatible drains — for showers, changing rooms, pool surrounds and other areas that stay wet in daily use. Unlike ordinary resilient flooring, it combines a tested slip rating (DIN 51130 R-classes, DIN 51097 barefoot classes) with continuous waterproof detailing, so the same floor delivers both safety underfoot and protection of the structure below.
As a rule of thumb: R10 covers wet-shod circulation and general commercial bathrooms, R11 is the usual specification for showers, changing rooms and care bathrooms, and R12 is reserved for commercial kitchens and sloped or greasy wet areas. Barefoot zones such as pool surrounds are specified by the DIN 51097 barefoot classes (A/B/C) rather than R-classes — class B is the common minimum, class C for ramps into water. Always confirm the rating required by your local building code and the operator’s risk assessment.
Both come from inclined-ramp tests, but they simulate different users. DIN 51130 (R9–R13) tests an operator wearing standard boots on an oiled ramp — it reflects wet-shod traffic in kitchens, corridors and back-of-house. DIN 51097 (classes A, B, C) tests a barefoot operator on a wet, soapy ramp — it reflects showers, pool surrounds and spa areas. A wet room used barefoot should be specified by its barefoot class; an R-class alone does not guarantee barefoot safety.
No. Modular LVT and SPC have open joints that let water reach the subfloor, and they cannot be hot-welded or coved up the wall. For showers and permanently wet zones, specify a welded sheet vinyl system with coved upstands and vinyl-compatible drains. LVT/SPC belongs in adjacent dry areas — see our LVT vs SPC guide for where modular formats do fit.
They overlap but are not identical. Safety flooring (EN 13845) is vinyl with abrasive particles through the wear layer, giving sustained slip resistance over the floor’s life — ranges like Tarkett Safetred. Wet room flooring is safety-grade sheet vinyl plus watertight detailing: hot-welded seams, coved skirtings, sealed penetrations and drain connections. Every commercial wet room floor should be a safety floor — but a safety floor only becomes a wet room floor when installed as a welded, coved system.
Yes. Trivaro supplies the complete package: slip-rated sheet vinyl floors (Safetred, Granit Safe.T), Aquarelle wall vinyl for the floor-to-ceiling wet envelope, plus welding rods, coved skirtings, preformed corners and vinyl-compatible drain kits — with datasheets, DoP and slip-test documentation for the specification file. Delivery across the EU, with optional professional installation.
Trivaro specifies and supplies commercial wet room flooring across the EU — R10–R12 safety vinyl, welded wet room systems with walls and drains, and the slip-test documentation your specification file needs.
Send your room types, areas and barefoot/wet-shod use — we respond with a recommended class and range per zone, a tailored calculation and a B2B quotation.